Architectural & Engineering Execution
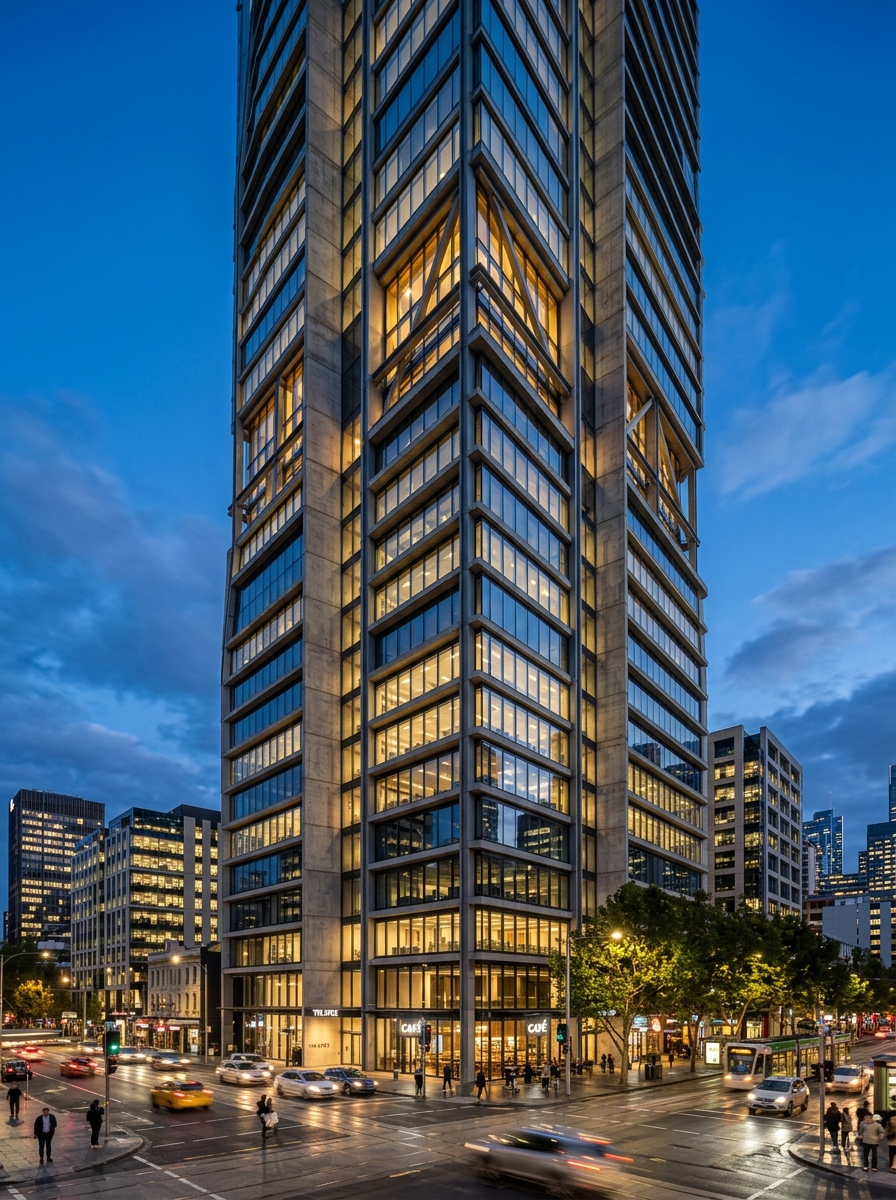
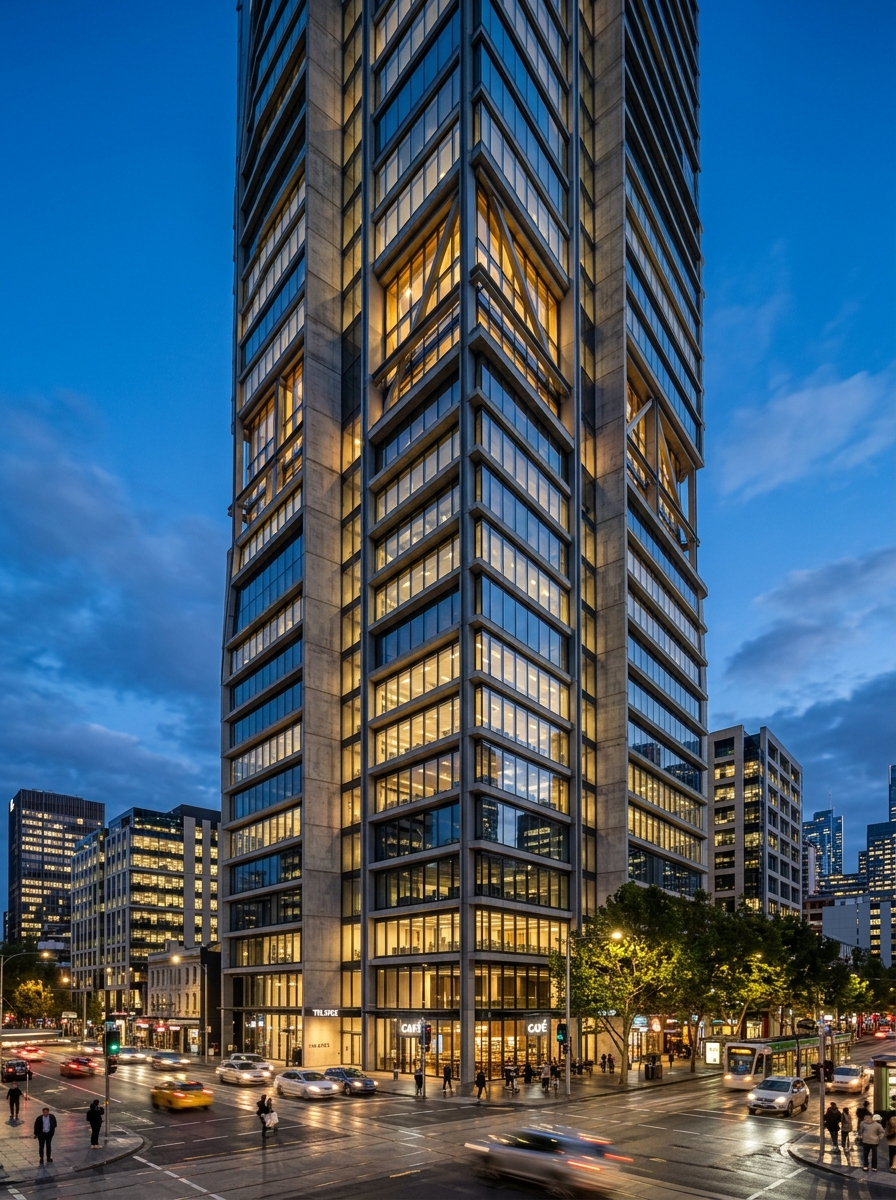
The Vertex Corporate Tower stands as an iconic architectural benchmark on the skyline. Spanning over 420,000 square feet of prime commercial workspace, the structure combines post-tensioned reinforced concrete slabs with a central shear core engineered to withstand severe seismic and cyclonic lateral forces.
Key highlights include a quadruple-height atrium lobby, eight high-speed destination-dispatch elevators, intelligent building management automation, and a rooftop solar array that offsets 18% of base building electrical loads.
Precision Structural Engineering
High-tensile reinforced concrete core with post-tensioned floor plates, engineered for zero-deflection structural performance under extreme seismic loads.
Sustainable Material Integrity
35% reduction in embodied carbon achieved through geopolymer slag mixes and recycled structural steel, certified for high durability environments.
Site & Structural Gallery
2 Media Records Available
Chronological Milestones
Phased delivery schedule, QA validation gates, and certified structural completions.
Subsurface Geotechnical Piling & Deep Excavation
In ExecutionMat Foundation & Basement Superstructure Waterproofing
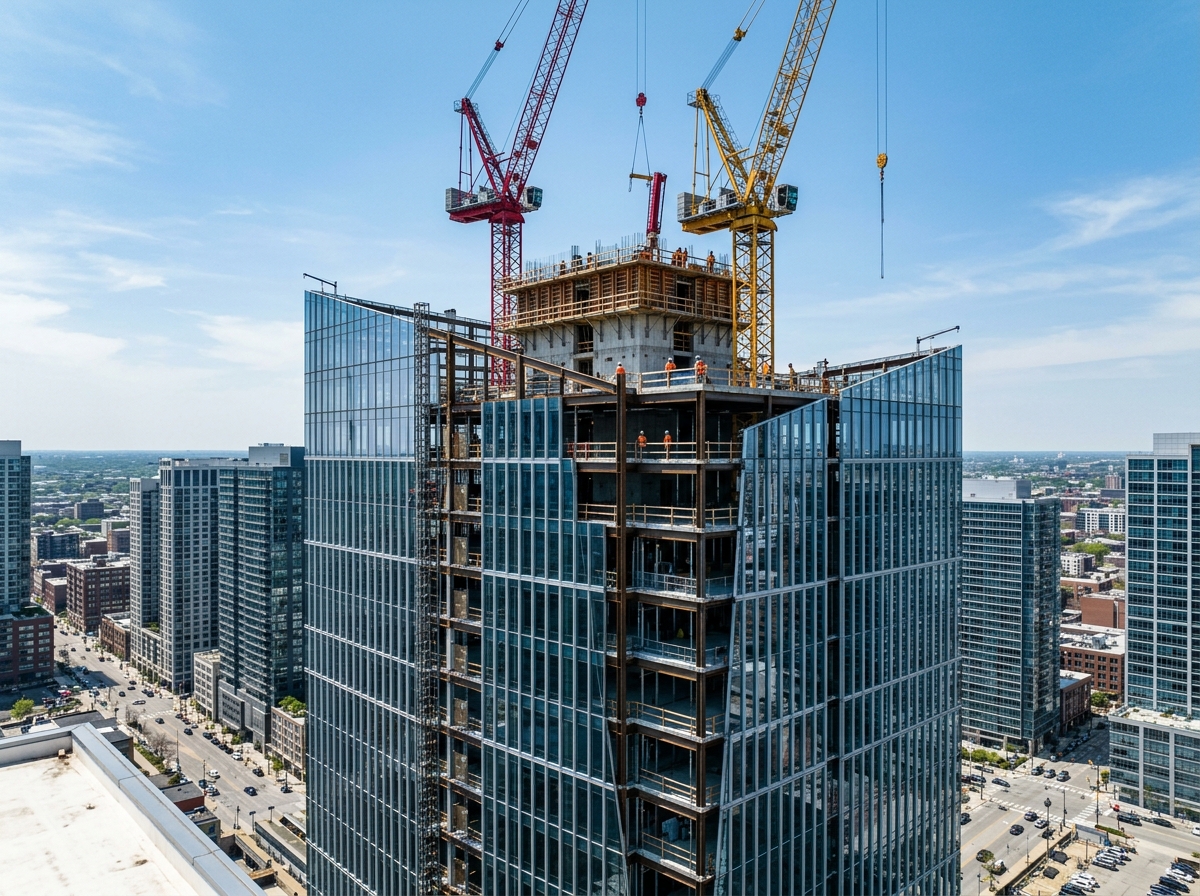
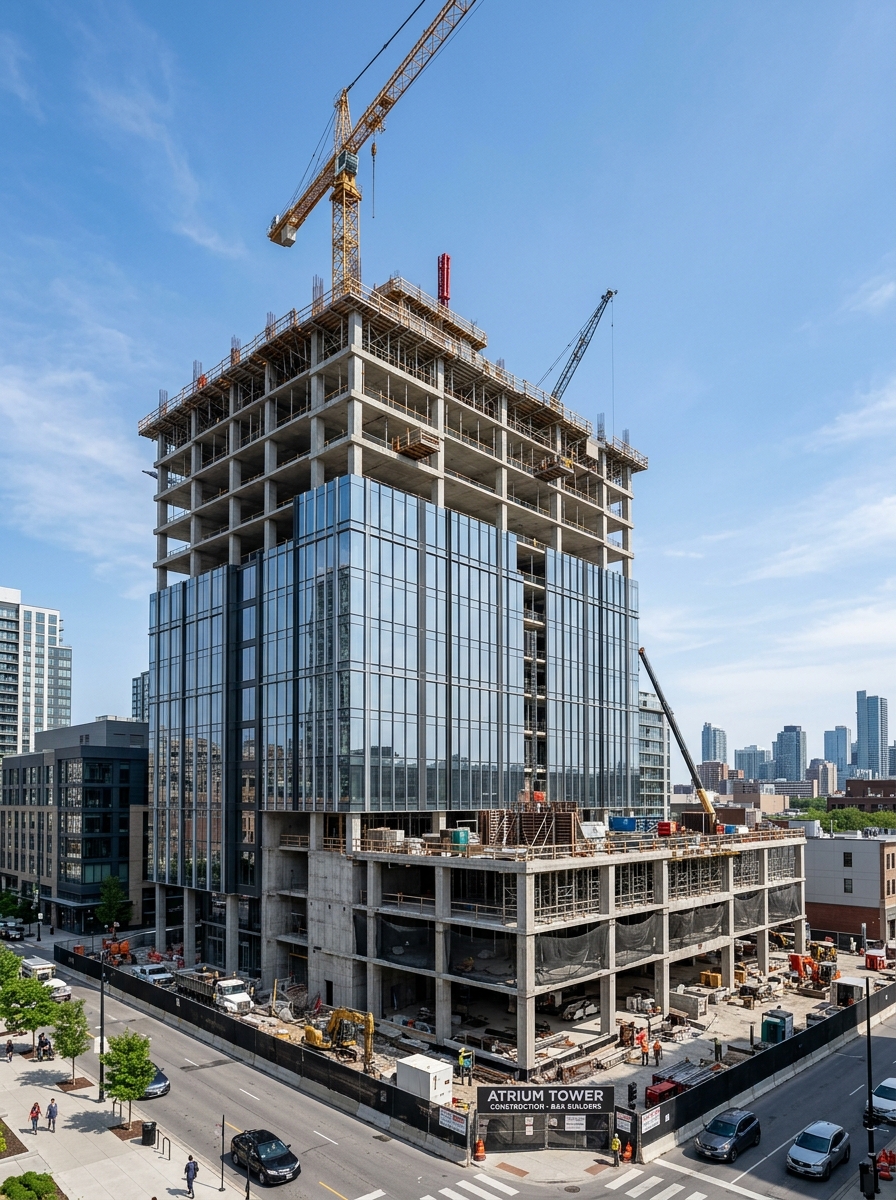
In ExecutionReinforced Concrete Core & 28-Story Structural Topping Out
In ExecutionUnitized Double-Glazed Facade & Exterior Enclosure
In ExecutionMEP Commissioning, LEED Platinum Certification & Handover
In ExecutionPlanning A High-Tolerance Construction Project?
Connect with our civil engineering directors to review blueprints, structural calculations, and procurement schedules for your forthcoming development.