Highland Logistics & Industrial Distribution Hub
Architectural & Engineering Execution
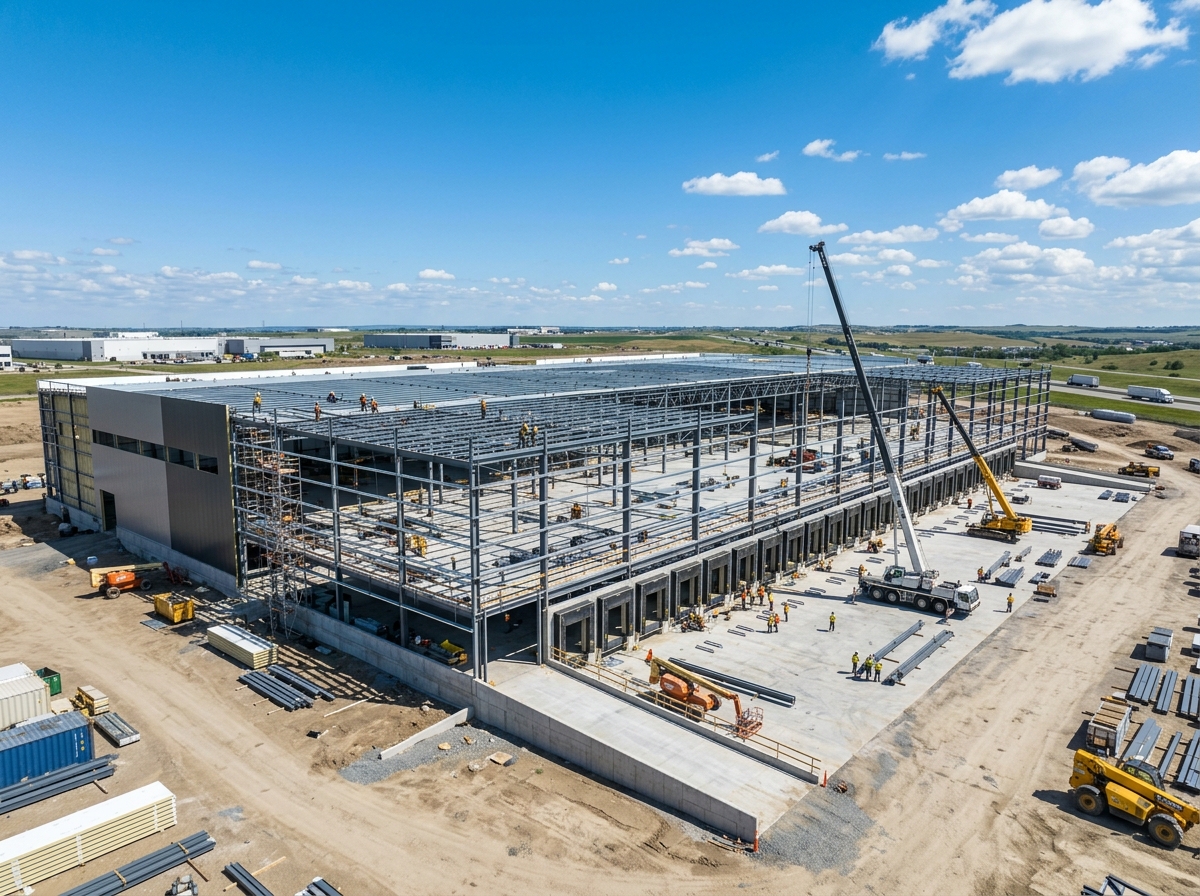
Commissioned to support regional supply chain modernization, the Highland Logistics Center features a clear interior height of 14 meters, clear-span steel portals, and superflat laser-screeded concrete slabs designed for high-density automated racking systems.
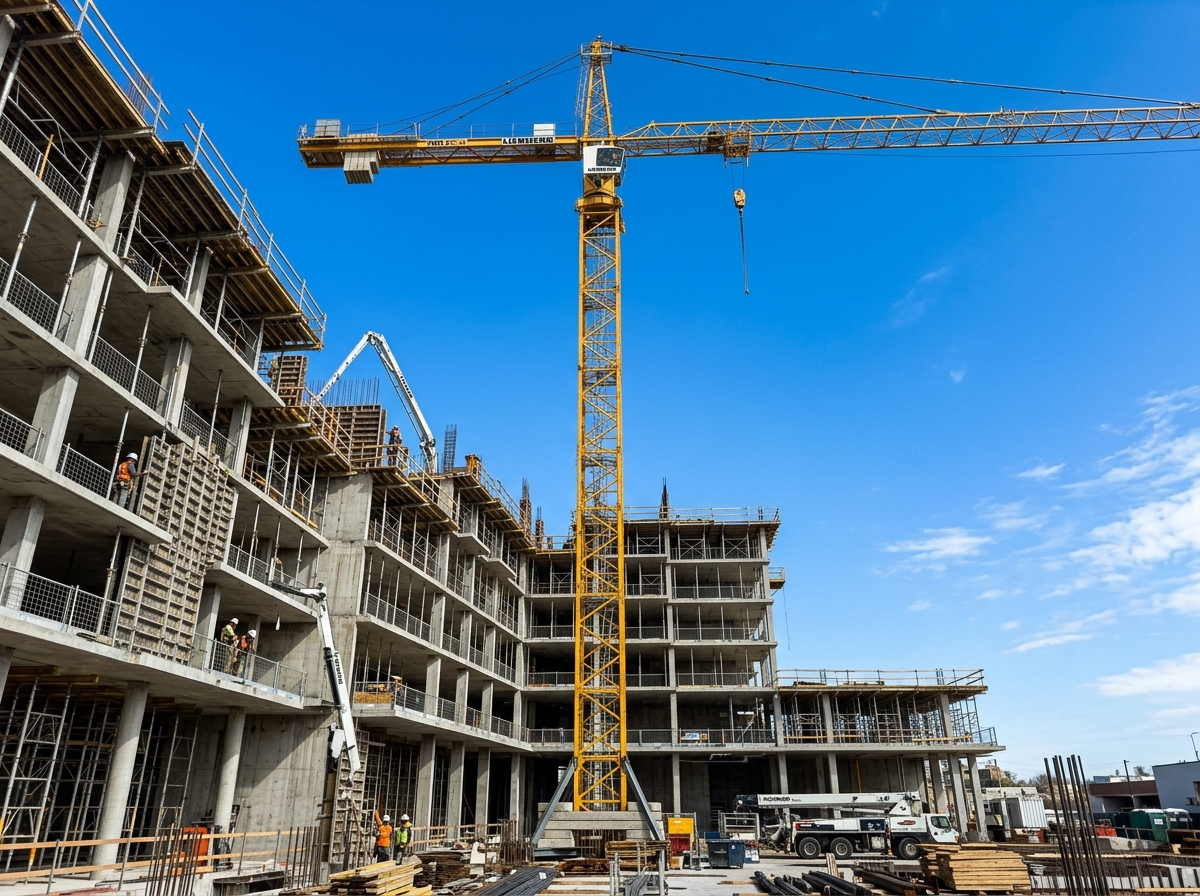
Currently in the structural assembly phase, the project includes specialized refrigerated cold-storage chambers, advanced ESFR fire sprinkler loops, and extensive heavy truck marshalling aprons.
Precision Structural Engineering
High-tensile reinforced concrete core with post-tensioned floor plates, engineered for zero-deflection structural performance under extreme seismic loads.
Sustainable Material Integrity
35% reduction in embodied carbon achieved through geopolymer slag mixes and recycled structural steel, certified for high durability environments.
Site & Structural Gallery
2 Media Records Available

Chronological Milestones
Phased delivery schedule, QA validation gates, and certified structural completions.
Site Grading, Drainage Network & Foundation Footings
In ExecutionClear-Span Structural Steel Portal Frame Erection
In ExecutionLaser-Screed Superflat Industrial Concrete Flooring
In ExecutionAutomated Dock Levelers, Insulated Wall Panels & ESFR Fire Loops
In ExecutionRefrigerated Cold-Storage Zone & Final Facility Commissioning
In ExecutionPlanning A High-Tolerance Construction Project?
Connect with our civil engineering directors to review blueprints, structural calculations, and procurement schedules for your forthcoming development.